
Planning a modular kitchen in 2026 starts with the room’s measurements, existing service points and how you cook. Use this guide to compare four layouts, choose finishes and make room for everyday prep, storage and cleaning.
Choose a layout that fits your kitchen
- L-shaped kitchen uses two adjoining walls and leaves one side open. Check that the corner unit is easy to reach and that the fridge door clears nearby cabinetry.
- U-shaped kitchen offers storage and worktops on three sides. Check that opposing drawers and appliance doors can open comfortably.
- Parallel kitchen suits a long, narrow room. Plan the sink, hob and prep area so daily tasks require fewer trips across the aisle.
- Island kitchen adds a prep or seating surface in an open room. Mark out the island and walk around it before committing to the design.
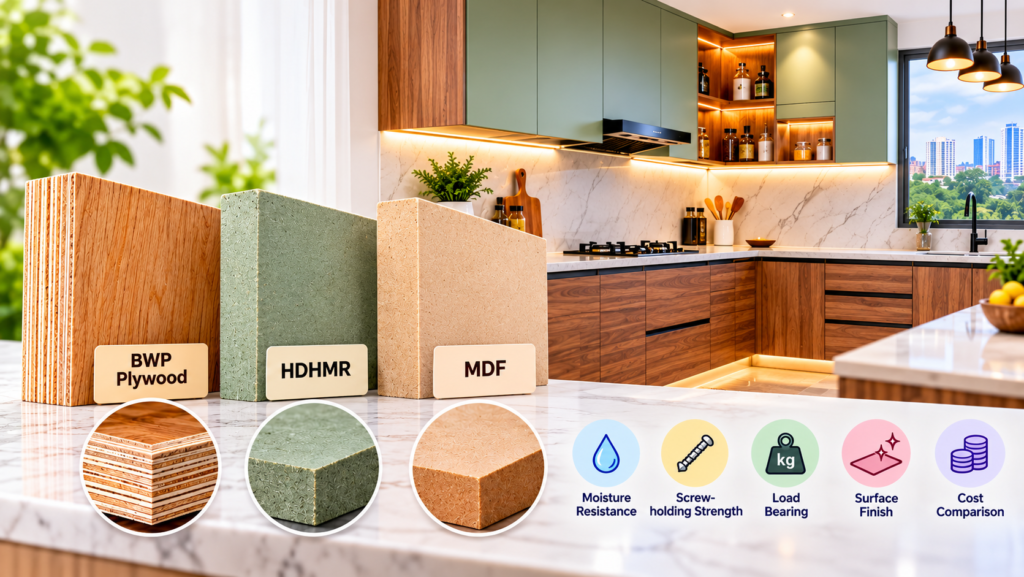
Before finalizing finishes, check the cabinet core and edging in areas exposed to moisture. Compare options in our modular kitchen cabinet material guide.
- Streamlined and Minimalistic Design:
- Start with easy-to-clean surfaces and put frequently used utensils within reach of the prep area.
- Clean lines, muted color palettes, and discreet storage solutions are at the forefront.
- Multi-functional furniture and fixtures that serve dual purposes contribute to a utilitarian yet stylish look.

- Sustainable and Eco-Friendly Materials:
- The focus on sustainability brings recycled wood, bamboo, and cork into the limelight for cabinetry and flooring.
- Quartz and granite countertops continue to trend for their durability and low maintenance.
- Stainless steel fixtures and appliances not only enhance functionality but also align with eco-friendly design principles.

- Smart Kitchen Technology:
- Welcome innovation with touch-activated faucets, sensor-based cabinets, and app-controlled ovens and dishwashers.
- Voice assistants like Alexa and Google Home find their place in the kitchen, automating various tasks.
- Smart storage solutions with built-in lighting and digital displays optimize space utilization.

- Flexible and Convertible Spaces:
- Choose movable cabinets, retractable work surfaces or an island only after checking clearances around doors and appliances.
- Designated spaces that double up for entertainment or work purposes cater to evolving lifestyles.
- Foldaway furniture and fixtures maximize available space for a versatile and adaptable kitchen.

- Personalized and Customized:
- Tailored solutions take center stage with made-to-order cabinetry, countertops, and storage solutions.
- Digital printing technology offers unique patterns and textures for cabinets and flooring.
- Smart kitchen appliances can be personalized to preferred settings, ensuring a perfect fit for every home.

6. Mix and Match Materials for a Modern Modular Kitchen:
- Use a durable finish around the sink and hob, and introduce contrasting materials where they are easy to maintain.
- Combine metallic finishes like stainless steel, copper, brass, and chrome for a modern statement.
- Pair the natural warmth of wood with the coolness of stone to achieve a stunning and harmonious balance.
- Integrate glass accents sparingly for a sleek, modern look that reflects light and visually expands smaller kitchens.

Clever Storage Solutions to Maximize Your Modular Kitchen:
Multi-Tiered Drawers: Maximize vertical space with stacked drawers, providing separate compartments for cutlery, utensils, and linens.

Pull-Out Pantries: Ideal for storing staples and dry goods, these pantry units on roller tracks offer smooth access while keeping contents organized.

Lazy Susans: Make corner cabinets fully functional with spinning turntables for easy access to pots, pans, or packaged goods.

Drawer Partitions: Optimize deep drawers with partitions, allowing flexible organization for cutlery, utensils, and linens.

Pull-Out Shelves: Fully accessible shelves maximize cabinet space, ideal for organizing pots, pans, containers, and pantry staples.

Conclusion
Compare the final layout against your daily cooking routine and ask for a drawing that shows cabinet openings, service points and storage zones. Maximize efficiency, storage solutions, and personal style with durable finishes and eco-friendly materials.
My Insta Spaces offers a diverse range of modular kitchen designs, catering to various tastes and requirements. Collaborate with our experienced team to explore innovative layouts, high-quality materials, and customizable features that will bring your dream kitchen to life. Review material samples and an itemized quotation before signing off on the cabinetry, hardware and finishes.